




Grand Debut of On-site Sea-view* Units of “ONE TOSCANA 2”, the Sea-view Landmark Residence of “Toscana” at Discovery Bay
.jpg?h=545&w=1030&hash=893A30F1C315F1D5679A950B3A7711265288BF3E)
.jpg?h=545&w=1030&hash=2ACCED4D4147043B360E52BD32FCCC7E4C1C7A5D)
.jpg?h=545&w=1030&hash=03335EF3D2FFA1D9C00B227E88198029526515C6)
.jpg?h=545&w=1030&hash=4A4B026B3752593A14669A179F90AE47C0009B5A)


.jpg?h=71&w=71&cropregion=227,0,947,721&hash=1F7A38224DBD7B0A7EE4EC63BAD61F962CCC0B0B)
.jpg?h=71&w=71&cropregion=241,7,1012,779&hash=F3524E35376B67E9CA96BB98F64570E476FDA461)
.jpg?h=71&w=71&cropregion=220,7,991,779&hash=D62448CBAAA66A8F2764A7D5DCB8DA10417EE4B5)
.jpg?h=71&w=71&cropregion=217,2,994,779&hash=7CC9661928D55C0A0D06C3C1CE062735E86DF053)
.jpg)
.jpg)
.jpg)
.jpg)
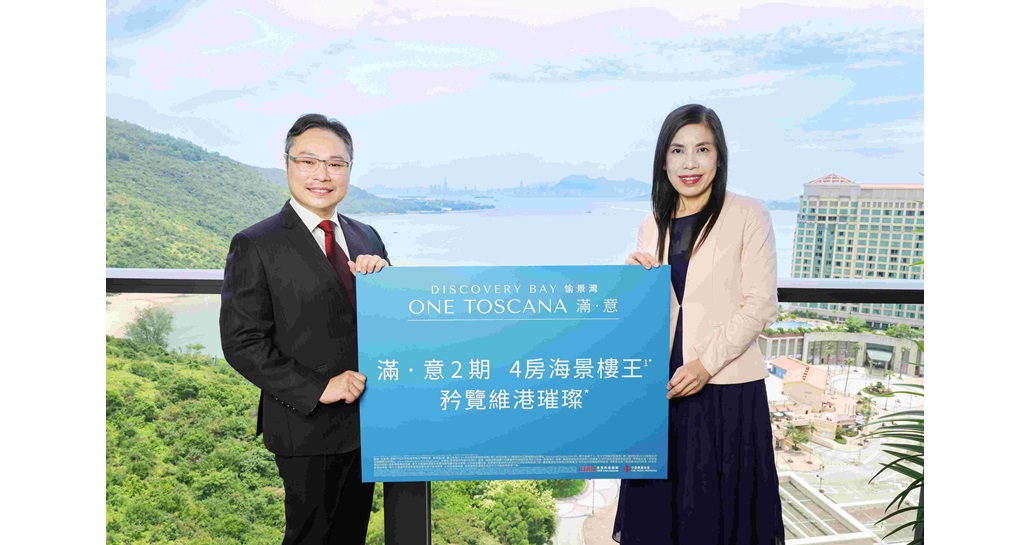
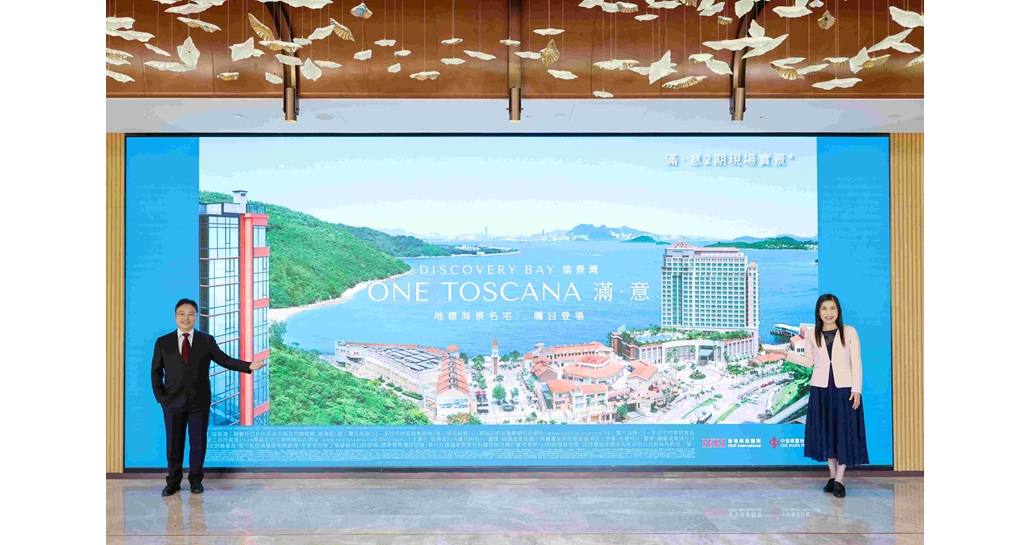
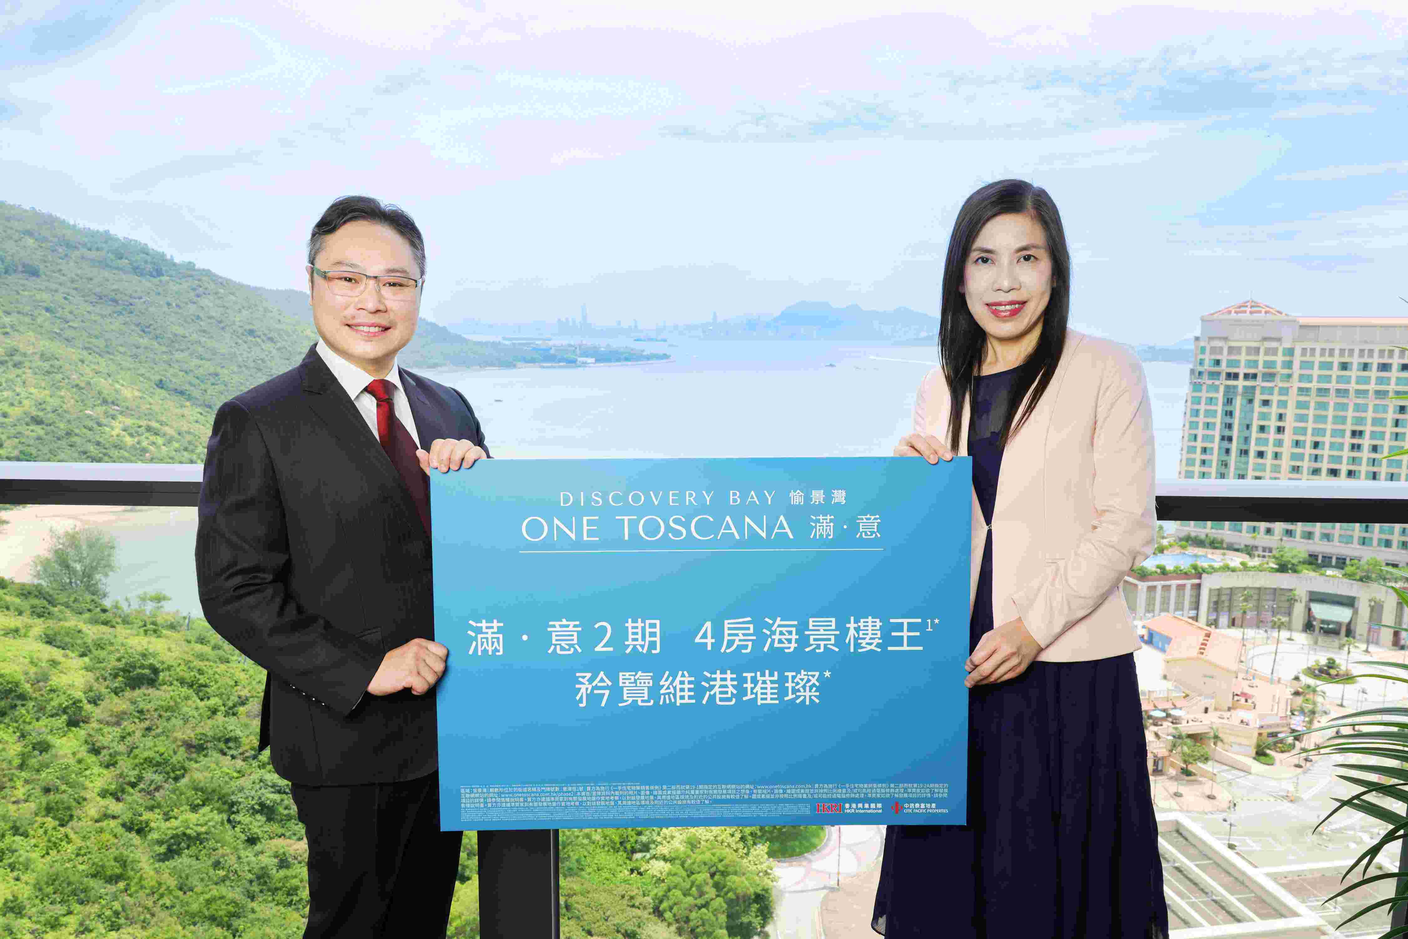
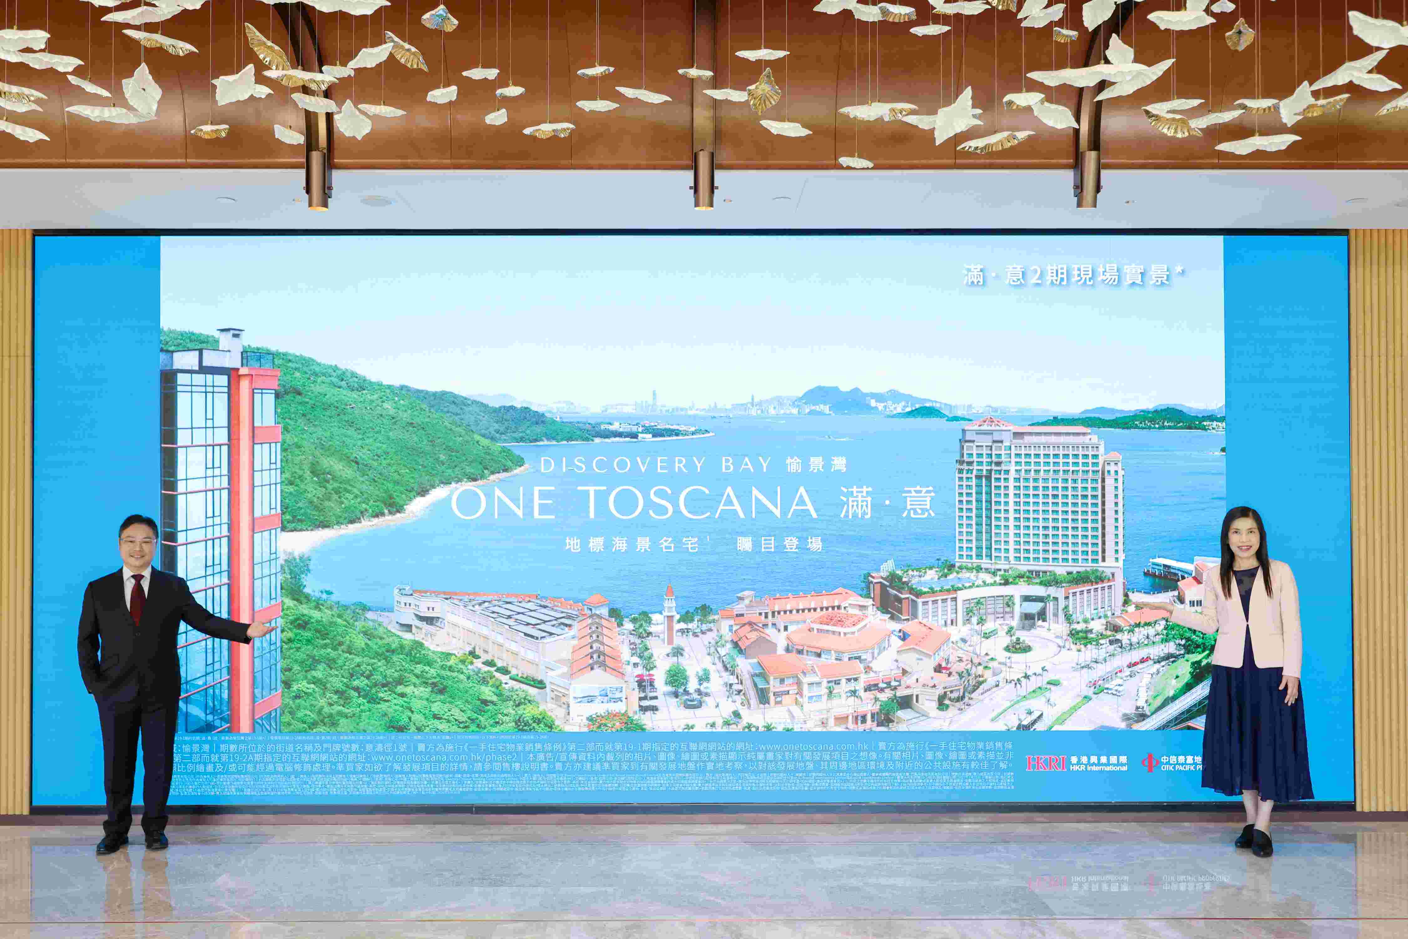
“ONE TOSCANA” and “ONE TOSCANA 2”, the latest residential developments in “Toscana”¹, the new Italian-inspired large-scale sea-view* luxury residences located on the verdant hillside of Discovery Bay North, have received an enthusiastic market response since the naming was unveiled. Since launch, the project has already received more than 15,000 enquiries. Building on this momentum, HKR International opened the on-site sea-view units of “ONE TOSCANA 2” in August, allowing visitors to experience the development’s captivating sea-and-sky panoramic views* firsthand. The units are now open for appointment by prospective purchasers², offering them an opportunity to experience the project’s exceptional quality in person.
In mid-August, the Group invited leading local media to preview the full-floor on-site units² on the 10th and 11th floors of Tower 1, including Flat A on the 10th and 11th floors of Tower 1A, and Flats A, B and C on the 10th and 11th floors of Tower 1B. The available layouts range from 1-bedroom to 4-bedroom (3 ensuites) with store room units5, with saleable areas from 469 to 1,757 sq. ft6. Among them, Flat A on the 10th and 11th floors of Tower 1A is the flagship 4-bedroom sea-view residence5, with the “Victoria Harbour Gateway” sea view* as its defining feature. Designed as a single-unit-per-floor layout⁷ with a private lift lobby⁷, it offers an exceptional blend of commanding views* and privacy.
In addition, three selected units on the 11th floor have been specially styled as “Home Staging Units”. Furnished based on handover-standard specifications and accented with Italian-inspired resort-style furniture and art pieces²⁰, these units are designed to merge seamlessly with the surrounding mountain-and-sea landscape*, creating an immersive lifestyle experience. They allow prospective purchasers to envision the relaxed Discovery Bay living style and appreciate the flexibility and versatility of the layouts. The three “Home Staging Units” include Flat A on the 11th floor of Tower 1A, and Flats A and C on the 11th floor of Tower 1B, comprising a 4-bedroom (3 ensuites) with store room unit, a 3-bedroom (1 ensuite) unit and a 1-bedroom unit respectively⁵,²⁰.
The designers have also considered the diverse lifestyle needs of residents by incorporating Italian lifestyle elements into the thoughtful planning of each unit’s spaces and room functions. For example, the 1-bedroom unit is presented as a “home café”, featuring café-themed furnishings and coffee-making equipment that highlight the refined culture of Italian coffee²⁰, appealing to purchasers with a strong sense of lifestyle and taste. In one of the 4-bedroom units, a bedroom has been styled into a dedicated yoga room, complete with yoga mats, a full-length mirror and other equipment, with large windows facing the greenery of Park Toscana*,20, creating a tranquil wellness corner at home which is rare in the city, enabling to experience Discovery Bay’s wellness-oriented lifestyle. Another bedroom has been decorated as a children’s playroom, fitted with interactive play features, a mini cooking station and a kids teepee, providing a delightful space for childhood exploration²⁰ and family enjoyment.
About ONE TOSCANA 2: https://www.onetoscana.com.hk/phase2/
Showflat viewing by appointment: https://www.onetoscana.com.hk/phase2/en/rsvp
1. Toscana is the newest large-scale development on the verdant hillside in Discovery Bay, encompassing residential units across various phases and featuring the centrepiece, Park Toscana.|* The term “seafront” does not refer to geographical adjacency, but rather to a general visual connection. However, the described view is not applicable to all residential properties. The description is only a general description of the approximate location and surrounding environment, views, and facilities of the Phase or Toscana, or a general description of the views that some individual residential properties within the Phase may enjoy. It does not reflect the views that all or any residential properties or any other parts of the Phase may enjoy, and is for reference only. Views are subject to the floor level, height, orientation of the residential property, and the surrounding buildings, facilities, and environment, and are not applicable to all residential properties. There will be other completed and/or uncompleted buildings and/or facilities around the Phase or Toscana upon completion, including other subsequent phases of Toscana. Furthermore, the buildings, facilities, and environment surrounding the Phase or Toscana may change from time to time. The Vendor advises prospective purchasers to conduct an on-site visit for a better understanding of the residential properties, the development site, the Phase or Toscana, its surrounding environment, and the public facilities nearby. The above is for reference only and does not constitute nor shall it be construed as any offer, undertaking, representation, or warranty (whether express or implied) made by the Vendor (whether related to sea view or mountain view).|2. Viewing of residential properties shall be subject to arrangements and terms and conditions as imposed by the Vendor from time to time. Please enquire with the Vendor for details.|3. “Penthouse Unit” and “Flat Roof Unit are both promotional names only and do not reflect the actual use, design, layout, floor level or features, view or other actual conditions of residential properties, and will not appear in the sales documents or title documents of the relevant residential properties. Please refer to the sales brochure for details of residential properties.|4. The Vendor reserves the right to amend the building plans and other plans of the Phase, Toscana or Park Toscana from time to time and the design shall be subject to the final approval of the relevant Government departments. Part of Park Toscana will be located within and forms part of Phase 19-1 and other subsequent phases of Toscana residential properties; whereas the part of Park Toscana to be erected on Discovery Bay Area N8 will be independent of any phase of Toscana residential properties and will be open to all residents of Discovery Bay and visitors. The facilities and the thematic title described above are yet to be determined; and their current names are for promotional purpose only. Park Toscana is still under planning and its construction period will span over different phases within Toscana. The description herein of the kind of facilities, their types and themes etc. may be different from the final design or layout. The Vendor reserves the right to change, modify and alter the types of the facilities and theme, the types and quantities of plants to be planted, and the plans, design, layout, name and use. The completion and opening dates of the facilities shall be subject to the final approval of the Buildings Department, Lands Department and/or other relevant Government departments. The operation hours and use may be restricted by the relevant laws, Government grant, relevant provisions of the Deed of Mutual Covenant, actual site conditions, user guidelines of the facilities and any consent letter or licence to be issued by the relevant Government departments and some facilities may be subject to additional fees. Some of the facilities may still be under construction and may not be available upon handover of the Phase.|5. The Vendor reserves the right to alter the building plans and the area, partitions, design, layout, uses, installations, decoration materials and equipment etc. of different parts of the Phase, subject to the final approval of the relevant government departments. Please refer to the sales brochure of the Phase for details regarding the residential properties.|6. The saleable area (including the floor area of balcony, utility platform and verandah (if any)) is calculated in accordance with Section 8 of the Residential Properties (First-hand Sales) Ordinance. The area of other specified items (which shall be excluded from the saleable area) is calculated in accordance with Part 2 of Schedule 2 to the Residential Properties (First-hand Sales) Ordinance. Areas listed in square feet are converted from areas listed in square meters using the ratio 1 square meter = 10.764 square feet and rounded to the nearest whole number. As a result, there may be slight differences between square meter and square foot area figures. Please refer to the sales brochure for details.|7. The Vendor reserves the right to alter the building plans and the area, partitions, design, layout, uses, installations, decoration materials, equipment and/or brand name etc. of different parts of the Phase, subject to the final approval of the relevant government departments and provision of fittings, finishes and appliances shall be subject to terms and conditions in the agreement for sale and purchase. Please refer to the sales brochure of the Phase for details. Also, brand name(s) of appliances mentioned herein may only be applicable to some but not all residential properties in the Phase. Please refer to the sales brochure for details. The Vendor reserves the right to change and/or replace the fittings, finishes and appliances mentioned herein with other fittings, finishes and appliances, which shall be subject to final approval by relevant government department(s) and provisions in the agreement for sale and purchase.|8. The Vendor reserves the right to alter the planning, buildings plans and other plans or the number of residential properties in the Phase or Toscana from time to time, which shall be subject to final plans approved by the relevant government department(s).|9. Source: HKR International website: www.hkri.com (last retrieved on 4 March 2026).|10. “Four major premium clubs” comprises Discovery Bay Golf Club, Lantau Yacht Club, Club Siena and Discovery Bay Recreation Club. Each of the clubhouses are independent from the Phase or Toscana. The membership, right of use and fees, etc. are subject to terms and conditions as may be revised by the respective clubhouses from time to time. The Vendor does not make any offer, undertaking, representation or warranty in respect of the provision, service hours, fees and other details thereof.|11. Discovery Bay Golf Club (“DBGC”) and Lantau Yacht Club (“LYC”) are independent from the Phase or Toscana. The membership, right of use and fees, etc. are subject to terms and conditions as may be revised by DBGC and LYC from time to time. The Vendor does not make any offer, undertaking, representation or warranty in respect of the provision, service hours, fees and other details thereof.|12. This is a clubhouse for common use and benefit of Discovery Bay City residents and members. Memberships, right of use, fees, etc. are subject to terms and conditions as may be revised by the clubhouse from time to time. Opening times and right of use of the clubhouse and/or recreation or leisure facilities are subject to relevant laws, land grant conditions, Deed of Mutual Covenant of Discovery Bay City and/or Sub-Deed(s) of Mutual Covenant (if applicable), and actual conditions. Usage of clubhouse and/or recreation or leisure facilities may be subject to fees. Design, layout, partitioning, use and name of clubhouse and/or recreation or leisure facilities, and provisions and details of relevant services are subject to clubhouse articles and regulations, and are also subject to arrangements and decisions of management company and/or relevant service providers, and may change or alter from time to time. The Vendor does not make any offer, undertaking, representation or warranty in respect thereof.|13. The relevant recreational or leisure facilities / facilities etc. are not located at the Phase or Toscana or its/their nearby vicinity or abutting the Phase or Toscana. They do not form part of the Phase or Toscana and are not related to the Phase or Toscana and may change from time to time. The Vendor advises prospective purchasers to conduct an on-site visit for a better understanding of the residential properties, the development site, the Phase, Toscana, its surrounding environment and the public facilities nearby. The Vendor does not make any express or implied offer, undertaking, representation or warranty in relation to such services or facilities.|14. The proposed facilities mentioned hereinabove are still under planning and may change from time to time. The Multi-Recreation Centre of Discovery Bay will be open to all visitors and residents of Discovery Bay. The final plan, design, completion date, date of commencement of operation shall be subject to the final approval of the relevant Government departments. This advertisement/promotional material does not constitute and shall not be construed as constituting any express or implied offer, representation, undertaking or warranty as to whether such facilities will be completed and their final planning, design, completion date, date of commencement of operation; the actual condition upon completion of such facilities may also be different from what is described in this advertisement. The Vendor does not make any express or implied offer, representation, undertaking or warranty in relation to its provision, service hours, fees and other details. The relevant clubhouses and/or recreational or leisure facilities etc. are not located at the Phase or Toscana or its/their nearby vicinity or abutting the Phase or Toscana. They do not form part of the Phase or Toscana and are not related to the Phase or Toscana and are for reference only. The Vendor advises prospective purchasers to conduct an on-site visit for a better understanding of the residential properties, the development site, the Phase, Toscana, its surrounding environment and the public facilities nearby.|15. The relevant buildings, community facilities and environment etc. do not form part of the Phase or Toscana and are not related to the Phase or Toscana, they are subject to change from time to time depending on various factors and may become inapplicable. The Vendor does not make and shall not be construed as making any express or implied offer, representation, undertaking or warranty in relation to the Phase or anything within Toscana, and the surrounding environment, buildings and facilities or the view therefrom. The information on schools provided herein is for reference only; it is subject to the information issued by the Education Bureau and relevant schools from time to time. The aforementioned schools are not related to the Phase or Toscana, the information in relation thereto (including the location of the schools, the curriculum and information on student enrollment etc.) is subject to change from time to time and is for reference only. The surrounding environment and facilities of the Phase or Toscana is subject to change from time to time. The Vendor advises prospective purchasers to conduct an on-site visit for a better understanding of the residential properties, development site, the Phase, Toscana, the surrounding environment and the public facilities nearby.|16. The relevant details / schedule of Discovery Bay North Ferry is subject to change. The relevant transportation, infrastructure and services do not form part of the Phase or Toscana and is not related to the Phase. The Vendor does not make any express or implied offer, representation, undertaking or warranty in relation thereto. The Vendor advises prospective purchasers to conduct an on-site visit for a better understanding of the residential properties, the development site, the Phase, Toscana, its surrounding environment and the public facilities nearby.|17. The application for construction of DB Times Square transport interchange complex has been approved by the government, but the construction has not yet commenced, and the details upon completion (if applicable) may be different from those described herein. The Vendor reserves the right to modify, postpone or withdraw the proposals (including number of parking spaces), and all matters shall be subject to the final decisions and approvals of the Government and/or relevant authorities and the final approved building plans. The names of the facilities described above are yet to be determined, and their current name(s) is/are for promotional purpose only. The name(s) upon completion / operation may also differ from the description in this advertisement / promotional material. The Vendor does not make any offer, undertaking, representation or warranty regarding the provision of the aforementioned buildings / facilities / transportation / services.|18. Floor-to-floor height of residential properties means the height between the top surface of the structural slab of a floor and the top surface of the structural slab of its immediate upper floor.|19. “3-in-1 balcony” and “cinematic curved window design” are both promotional terms and marketing names and do not necessarily reflect the actual design, layout, use, view or other actual conditions of residential properties. Please refer to the sales brochure for details of residential properties. The Vendor advises prospective purchasers to conduct an on-site visit for a better understanding of the layout of the residential properties.|20. The design and decorations within the furnished unit(s) are solely personal choices of the designer and are for illustration purposes only, and do not constitute nor shall be construed as any offer, undertaking, representation or warranty (whether express or implied) made by the Vendor in respect of the Phase or the residential properties. All fittings, finishings, appliances, furniture, decorative items and other objects therein are not standard provisions, and may not appear in the Phase or its vicinity. The provision of fittings, finishings, appliances, and furniture (if any) in residential properties is subject to the terms and conditions of the agreement for sale and purchase. For details, please refer to the sales brochure and the terms and conditions of the agreement for sale and purchase.|^ The aforesaid rooms are named “Store, Study, Family, Gym” respectively in the approved General Building Plans. Kindly refer to the sales brochure for details. |# The saleable area (including the floor area of balcony, utility platform and verandah (if any)) is calculated in accordance with Section 8 of the Residential Properties (First-hand Sales) Ordinance. The area of other specified items (which shall be excluded from the saleable area) is calculated in accordance with Part 2 of Schedule 2 to the Residential Properties (First-hand Sales) Ordinance. Areas listed in square feet are converted from areas listed in square meters using the ratio 1 square meter = 10.764 square feet and rounded to the nearest whole number. As a result, there may be slight differences between square meter and square foot area figures. Please refer to the sales brochure for details.
Name of Phase 19-1 of the Development: ONE TOSCANA (Note: The Phase constitutes Phase 19-1 of Discovery Bay City.)|Name of Phase 19-2A of the Development: ONE TOSCANA 2 (Note: The Phase constitutes Phase 19-2A of Discovery Bay City.)|Note: each of the Phases is referred to as “Phase” below.|Unless otherwise specified, the information below applies to both Phase 19-1 and 19-2A.
District: Discovery Bay|Name of Street at which the Phase is situated and Street Number : 1 Toscana Drive|The address of the website designated by the Vendor for Phase 19-1 for the purposes of Part 2 of the Residential Properties (First-hand Sales) Ordinance: www.onetoscana.com.hk|The address of the website designated by the Vendor for Phase 19-2A for the purposes of Part 2 of the Residential Properties (First-hand Sales) Ordinance: www.onetoscana.com.hk/phase2|The photographs, images, drawings or sketches shown in this advertisement / promotional material represent an artist’s impression of the development concerned only. They are not drawn to scale and/or may have been edited and processed with computerized imaging techniques. Prospective purchasers should make reference to the sales brochure for details of the development. The Vendor also advises prospective purchasers to conduct an on-site visit for a better understanding of the development site, its surrounding environment and the public facilities nearby.
Vendor: Hong Kong Resort Company Limited (as Owner), HKR International Limited (as Person so engaged) (Note: “Owner” means the legal or beneficial owner of the Phase; “Person so engaged” means the person who is engaged by the Owner to co-ordinate and supervise the process of designing, planning, constructing, fitting out, completing and marketing the Phase.)|Holding Companies of the Vendor (Owner): Brentall Investments Limited, HK Resort International Limited and HKR International Limited|Holding Companies of the Vendor (Person so engaged): Not applicable|Authorized Person for the Phase: Chan Wan Ming|The firm or corporation of which an Authorized Person for the Phase is a proprietor, director or employee in his or her professional capacity: P&T Architects Limited|Building Contractor for the Phase: Unistress Building Construction Limited|The firm of solicitors acting for the owner in relation to the sale of residential properties in the Phase: Deacons|Authorized institutions that have made a loan, or have undertaken to provide finance, for the construction of the Phase: Bank of China (Hong Kong) Limited, Industrial and Commercial Bank of China (Asia) Limited, Oversea-Chinese Banking Corporation Limited, China Everbright Bank Co., Ltd., Hong Kong Branch, Bank of Communications (Hong Kong) Limited, The Bank of East Asia, Limited, Shanghai Pudong Development Bank Co., Ltd., Hong Kong Branch, China Minsheng Banking Corp., Ltd., Hong Kong Branch|Other person who has made a loan for the construction of the Phase: Brentall Investments Limited and Baylink Investments Limited|To the best of the Vendor’s knowledge, the estimated material date for Phase 19-2A: 31 July 2027 (Material date means the date on which the conditions of the land grant are complied with in respect of the Phase. The estimated material date is subject to any extension of time that is permitted under the Agreement for Sale and Purchase.)|Prospective purchasers are advised to refer to the sales brochure for any information on the Phase. Please refer to the sales brochure for details. |This advertisement / promotional material is published by the Vendor.|This advertisement / promotional material shall not constitute or be construed as constituting any offer, undertaking, representation or warranty, whether express or implied by the Vendor. The Vendor is not seeking any general expression of intent or specific expression of intent on any property.|Please obtain and review carefully all relevant information relating to the property(ies) before making any purchase decisions and seek professional advice if in doubt.|Date of printing: 11 August 2026
The images are the photographs of home staging units which were taken on 11th August 2026 at Flat A, 11/F, Tower 1A, Flat A, 11/F, Tower 1B and Flat C, 11/F, Tower 1B, ONE TOSCANA 2 respectively, and have been edited and processed with computerized imaging techniques, for reference only.
Remarks: The design and decorations within the furnished unit are solely personal choices of the designer and are for illustration purposes only, and do not constitute nor shall be construed as any offer, undertaking, representation or warranty (whether express or implied) made by the Vendor in respect of the Phase or the residential properties. Some of the fittings, finishings, appliances, furniture, decorative items and other objects therein are not standard provisions, and may not appear in the Phase or its vicinity. The provision of fittings, finishings, appliances, and furniture (if any) in residential properties is subject to the terms and conditions of the agreement for sale and purchase. For details, please refer to the sales brochure and the terms and conditions of the agreement for sale and purchase.